
A custom wardrobe for a niche: measurements, doors and storage
A wardrobe can use the space from floor to ceiling if wall geometry, door movement and internal storage are checked first.
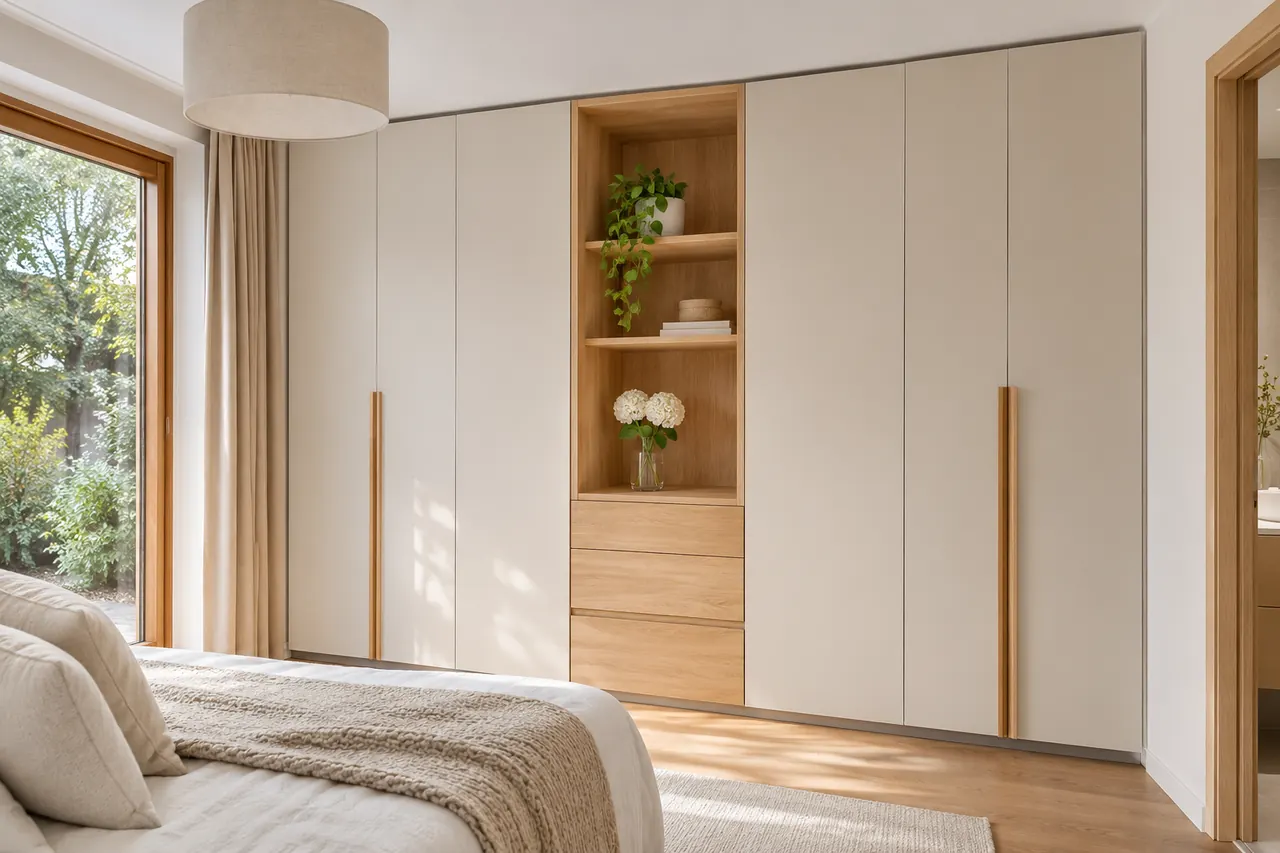
Measure the niche in several places
Check width at the top, middle and bottom, as well as height and depth. Mark skirting, pipes, sockets and projections. Preliminary dimensions start the discussion, but confirm the final plan after professional measurement.
Sliding or hinged doors
Hinged doors need clearance in front; sliding doors require tracks and reduce useful depth. Consider access to drawers and nearby furniture. The choice depends on the room and your preferences, not appearance alone.
Plan storage
Separate long and short clothing, shelves, boxes and drawers. Discuss hanging-rail height, access to upper compartments and ventilation where needed. Plan access to any sockets, equipment or inspection hatches.
Review the plan and price
Agree a drawing, cabinet and front materials, edging, hardware, delivery and assembly. Confirm dimensions, timing and change procedures. The final estimate depends on the dimensions and specification.
Check the surrounding area
Mark adjacent door swings, switches, skirting and radiators. Drawers need space to open fully. If walls or ceilings are uneven, ask to see proposed clearances and filler panels on the plan.
Discuss installation
Clarify removal of old furniture, delivery of panels and whether carrying upstairs is included. Check rail heights, drawer widths and access for runner maintenance. Agree materials, installation and subsequent changes before production.
Frequently asked questions
Can a wardrobe reach the ceiling?
It depends on the room geometry and installation. Necessary clearances are established during measurement.
Are sliding or hinged doors better?
Both have trade-offs. Compare available space, useful depth and access to stored items.
Related service
Explore the service